
Heritage Odisha
Ancient Theatre
JATRA THE THEATRE
A Research work by Late DHIREN DASH , Published in the 1976 AD.
ANCIENT Kalinga was great in every sphere of art and culture. It is history.
The greatness was at its zenith during the regimes of Kalingadhipati Maha Meghavahana Aira Sri Kharavela, two centuries before Christ.
The supreme conqueror was not only one of the greatest connoisseurs of art and culture but was also an exponent of all the ‘Gandharba Vidyas’, himself. He had realised that to boost up the morale of the doomed populace of a great culture was greatly essential. With this conviction, he held Nata, Gita, Badita,Usaba, and Samaja regularly. He built up Catara and Jathara everywhere in his kingdom.
One huge, Catara or Jathara (the main State Theatre ?) which he built with 50 pillars bedecked with pearls, precious stones and jewels has already been lost into the oblivion through the passage of ages. But Kharavela was not an ordinary person. He knew the immense loss the nature can bring during the course of time, by annihilating every trace of the existence of men and materials. He could foresee every thing lost. And so, he left his documentary evidences engraved on the rocks, which he felt would remain at least for a few millenniums before being wiped off by weather.




The Hatigumpha Inscription.
And so, beside the multi-sized caves of Khandagiri and Udayagiri at Bhubaneswar,Orissa, we have the inscriptions of Kharavela in front of the Hati Gumpha, which after over two thousand years, give us the glimpses of the glory that was Kalinga.
In its fifth line the inscription reads :-
Gandhava Veda-Budho-Dapa-Nata-Gita-Vadita-Sandasanahi
Usava-Samaja-Karapanahi cha kidapayati nagarim’
This means ‘Expert in Gandharva Veda or all histrionic arts himself, Kharavela, arranged for the entertainment of his citizens, items such as Dapa(Combats),Nata(Dance),Gita(Music),Vadita(Orchestra),Usaba(festival) and Samaja(Plays).
Incidentally all these words in Prakrut of this sentence are still phonetically similar to the words in vogue in the modern Oriya language. The Samaja stands for the plays in Jatra of Orissa as it was and still is, in use throughout the Oriya speaking areas since time immemorial.
In its 13th line the inscription reads :-
! Vithi-catara (or Jathara) Palikhani- Gopurani-Siharani Nibesayati…….’etc.
This means that Kharavela built in his kingdom Vithi(Roads),Catara or Jathara (Theatres ?)Palikhani(Channels), Gopurani (Gates)and Siharani (Temples) etc.
We are mainly concerned with the second word in the above sentence. The language of the inscription is Prakrut and is very close to Pali and is written in Brahmi script. Some experts have deciphered this word to read Jathara. In spite of this difference of opinion as to how the word will be pronounced the meanings given by these experts to this term has affinity to each other.
Now let us take the word Jathara
The Sanskrit lexicon, besides giving many other meanings of this word mentions that the word stands for CAVITY or interior of anything. And so, these experts who have read it thus, have given us the meaning to be ‘excellent towers with carved interiors’. After all, a theatre is invariably like the excellent towers with carved interiors’. Hence Jathara is THEATRE.
Now, let us consider the other word Catara
‘Choutara’ stands for a circular or square plot of level ground or a ‘court yard surrounded by wall or houses, or the Choutara’.’Choutara’ means a raised square platform with open space around it. In different dialects of India it is known as ‘Chabutara’ or ‘Chibutra’ also. These Choutaras are very common every where since the inception of civilization.
It has always been a must in community life, Meetings, Kirtans, Bhajanas, Marriage and Thread ceremonies, Yajnas, and all types of religious and social functions need a Chautara. For every show business we depend on a Chautara, the built in raised platform with open space all around it. In Orissa, almost all types of histrionic performances of Jatra i.e. Leela, Suanga, Pala, Daskathia, Gotipua, Sakhinata, Ghuduki, (or Dhuduki) Nata and the like shows, need a ‘Choutara’ for their presentation. In absence of a suitable built-in ‘Choutara’ a raised improvised platform is made out of wooden planks of bed cots known as ‘Manchaa’ and the performances take place over it, surrounded by spectators on all sides.
A ‘Choutara’ is raised so that all that goes on, on it are seen to a distance. It helps the angle of sight line for all people sitting around it. In case of slope or gallery around, a raised middle may not be needed and only the plain level ground will also do.
It is no wonder and is absolutely a fact that this ‘Choutara’ has remained a true people’s theatre in our country since time immemorial-daringly intimate and most democratic in its design, the principles of which had perhaps evolved since the beginning of the first human society on earth out of sheer necessities.
Do we have any evidence of Kharavela’s Choutara, I mean the square platform with open space at it’s sides ? There is the remnant of at least one, a small one dilapidated and rearranged, located in front of the Ananta cave built by Kharavela, which is supposed to be oldest and the best preserved cave amongst the Khandagiri caves.
There we see a raised platform with open space around. Though the topography has changed, the remnants of an ancient small ‘Catara’ on the top of a hill and the space on the slope side bound by stone walls, gives us an idea about the structure.


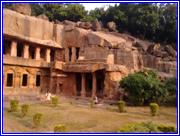
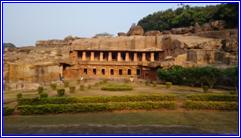
Similarly the Ganesh Gumpha in Udayagiri has a huge open court yard in front of it ( images below )


What are those spots ? What are these structures so similar to each other in their constructions? Why are the open spaces like court yards located near these structures? Are these not Cataras or Jatharas or places earmarked for Jatras. And the structures, I mean the caves you see in the pictures consisting of rooms, verandahs, benches, pillars and all, are nothing but places of ‘NO ADMISSION’ during the functions. These are the so called green rooms of the modern theatre where artists do their make up or retire.
Even to-day in Orissa and everywhere in our country, we find that Choutaras are very much in use. Choutara of various sizes are located everywhere, whether in urban or rural areas with sufficient space around, an item of absolute necessity for the society living. It is the people’s theatre in the true sense of the term. It is the space of Jatra.
Since this Catara or Jathara is found to be a most common thing and the type of Catara or Jathara we are very much accustomed to, at present, do not need big planning nor budgeting to finance it for its construction, how does this item turned to be an item of so much importance that in those days. His Majesty the King,Kharavela,felt the necessity of having it built everywhere in his kingdom so much so that he felt the absolute necessity of including this item Jathara or Catara more than once in his few lines of rock cut inscription, which gives details of only his main achievements amongst many ?
These Catara or Jathara would therefore definitely not be the common and the low cost mere Choutaras of today. These, by all means were regular theatre halls, worthy to have been constructed by an Emperor, who heartily had realised that “theatres are the show places of a nation”.
The Prakrut expression Catara or Jathara, stands for the Sanskrit term Chatvara and the lexicon clearly gives us the direct meaning of this word to be a stage, an amphitheatre, an arena etc. amongst many others.
Incidentally both expressions of the same word Catara and Jathara are directly and very closely inter-related in its meaning, as well as in pronunciation to a most commonly used one word, Jatra in Oriya the theatre.
The difference in the pronunciation is JA instead of CA and the THA instead of TA and vice versa. Both JA and CA belong to the same CA class of consonants of the Indian vocabulary.
As in to-day’s common use Jatra takes place on a Choutara or in otherwords a Jatra cannot take place or presented, without a Choutara.
Since all other words in the same sentence, in the 13th line of Kharavela’s Hatigumpha inscriptions relate to what he built or constructed in his kingdom, this word Catara or Jathara or Jatra therefore, also directly related to a particular type of construction, construction of a place where performing arts could be presented with ease for a gathering. It is therefore the distinguished theatres, which he built for the entertainment of his subjects, both hypaethral and the roofed ones.
At all times, Jatra relates to the place and sphere of theatrical performances. The theatrical groups in Orissa are always known to be the Jatra Dala or Jatra Mandali or Jatra Walas. This Jatra Dala presents the Jatra or theatre. In absence of permanent pandals earmarked for regular theatrical presentations, the Jatra Dalas of today in Orissa have turned peripatetic. These groups move from place to place and accommodate themselves to present their Jatra shows at all assorted available conditions. The Jatra groups individually specialise in their repertory according to their choice i.e. Leela,Suanga,Pala,Daskathia,Ghudukinata,Rasa,Prahlada Nataka, Desia Nata,Sakhinata etc.
Tropical climate, lack of proper patronisation, age-long foreign dominations, low economic condition, inflow of outside influence, hatred of the so called sophisticated, all combindly helped the indigenous Jatra not to prosper. It is because of this that Jatra has invariably turned to be rural and open air and the Jatrawalas always a wait until fair weather.
As I have already stated, there is the repetition of the word Catara in Kharavela’s inscription. While just the plain word Catara is in the 13th line, an adjective has been prefixed to it in the 16th line, thus making the combined word Patalika Catara.
The 15th and 16th line read thus :
“Arahata-nisidiya samipe patbhare cha varakara samuthapitahi anekajojanahitahi
panatisahi satasahasahi silahi silathambhani cha chetiyani cha karapayati”
“Patalika catare cha bedariya gabhe thambhe patitthapayati panatariya sata sahasahi.
Bedariya neela bochhinnan checha jatthi adhasatikan tiryan upadayati”
How do the words sound the Catara (Chatwara or Choutara etc.) or Jathara(Jatara or Jatra etc.)and the Theatre ?
How, the exact equivalent terms of the word ‘theatre’ are pronounced in other language of the world ?
It is very interesting to note there is a close phonetical affinity between all these words, Catara, Jathara, Jatra and Theatre.
For all practical purposes, these terms carry the same meaning and serve the same functions i.e. an acting area plus an auditorium where performing arts can be presented with ease, to some spectators.
And in the case of Patalika Catara of Kharavela we visualize that it was a fully developed permanent mass theatre with acting area in the centre and spectators around.
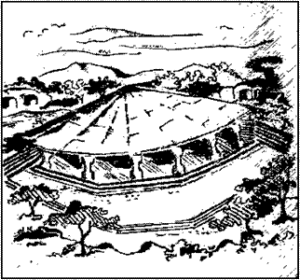
But Kharavela did not stop there. In his efforts of practically doing solid things for lasting effects, he had gone a step further.
The Patalika Catara was the huge State Theatre for grand spectacles for the masses and so, what about the classes ?
Although I do not think there was any such distinct and wide difference between the masses and classes as developed in later times and we know Kharavela’s life was a life of complete dedication to his people.
But, the king must also have his personal court entertainers to entertain him, his family, his officials, his state guests. So he should have a close intimate theatre for this purpose, worthy of a monarch.
An exponent of all arts (including the histrionic arts himself,) Kharavela would not have left things in a mere manner. And so, within the precinct of the double storied Rani Gumpha caves he had left another Catara or Jathara, of course with a little difference from the others, cut out of the solid rocks of Udayagiri and fortunately it is still there for every body to see and stamp on it.
What is it if not a regular cave theatre,where Nata,Gita Vadita,Usava and Samaja were being performed and the same can be presented with ease even to-day ?
This Rani Gumpha or sometimes very fondly called the Ranihamsapur or Raninaur, (the queen’s palace) is for the layman, a series of rock cut caves. For all historians it has always been a huge monastery meant for Arhatas,Sramanas,Brhmanas,Jatis,Trapasas and Rishis. But the grandeur of the pattern, the beautiful and luxurious design of the structure, carving of amorous figures prove beyond doubt that this Ranigumpha was not for heretics at all. For me and from now on for all, it is going to be identified for all times to come, what exactly it is, for which it was built by king Kharavela
It is a Play House or a Theatre
In Sanskrit it is a Natya Mandap,Prekshya Gruha, or Prekshyaveshma, complete in every sense of the term.

Strangely enough (Strange because we had never thought of it) this Prekshya Gruha fits in to the prescribed dimensions and conditions of Natya Sastra of Bharatmuni in minutes details, as given in Chapter two, Prekshya Gruha lakshyana.

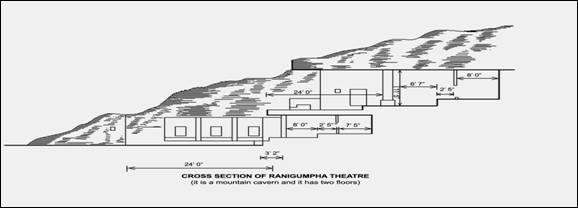


(1) Natya Sastra of Bharat Muni states in sloka 7 and 8 of Chapter two, thus,
“There are three types of play house devised by the wise Visvakarma (the heavenly architect) in the treatise on his art.The Natya Sastra. They are Rectangular (Vikrsta), Square (Caturasra) and the tringular (Tryasra).Their sizes vary : they may be large (Jyestha), middle (Madhya) and small (Avara).

(2) In sloka 9 and 10 it reads :
“The length of these fixed in terms of cubits as well as Dandas is, one hundred and eight, sixty four and thirty two for Jyestha, Madhyama and Avara respectively”
* | The length of Rani Gumpha theatre is 64 cubits only as prescribed for ‘Madhyama’ |
In slokas 12 to 16, Natyasastra gives us a detailed table of measurement prevailing then.
I am not going into its details. We are concerned only with it’s overall standards. We will be involved only with two terms, Danda and Hasta.
One Danda = four hastas [or four cubits], One Hasta or one cubit = Eighteen inches. The accepted standard for one cubit is 18″, but actually this varies from 18″ to 22″].
* The acting areas plus the auditorium in the Ranigumpha theatre measures 64 cubits or 96 feet.

(3) Sloka II reads :
“The large playhouse is meant for Gods and the middle sized one for kings, while for the rest of people has been prescribed the smallest.
* The Rani Gumpha Theatre is middle sized and hence for kings. King was Aira Maharaja Mahameghavahan Kalingadhipati Sri Kharavela.

(4) Sloka 17 reads :
“A play house meant for mortals should be made sixty four cubits in length and thirty two cubits in breadth”.
* The Rani Gumpha Theatre was of course for mortals i.e. it is medium rectangular playhouse and measures sixty four cubits in length and thirty two cubits in breadth (96′ X 48′)

(5) Sloka 18 to 23 reads :
“No one should build a playhouse bigger than the above, for a play in it will not be properly expressive. For anything uttered in too big a playhouse will be losing euphony due to weak resonance of the sounds uttered. When the playhouse is very big, the expression in the face on which rests the representation of states and sentiments, will not be distinctly visible. Hence it is desirable that play house (of the rectangular type ) should be of medium size, so that the recitatives as well as the songs in it may be more easily heard. Creations of Gods in house and gardens are the outcome of their will, while men are to make careful efforts in their creations, hence men should not try to rival the creation of Gods. I shall now describe the characteristics of a house suitable for human beings”.

(6) Slokas 33 to 35 read :
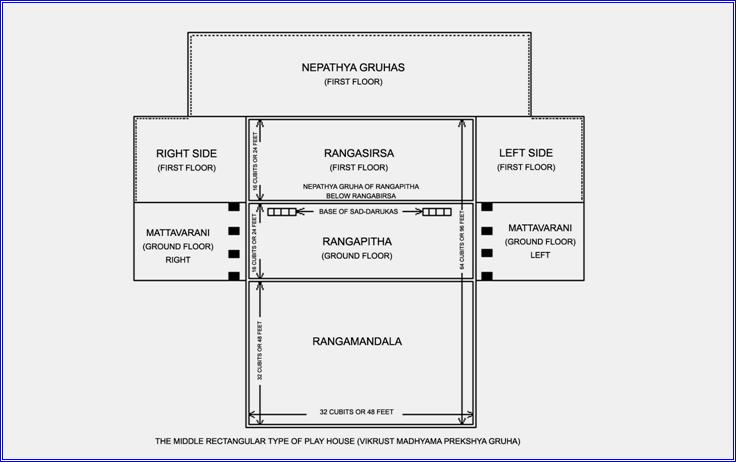
“Measure a plot of land sixty four cubits and divide the same into two parts. The part which will be behind will have to be divided again into two equal halves. Of these halves one should be made the upper stage Rangasirsa. The passage room or the Nepathya Guru is to be made to the west of this Rangasirsa.
* The Theatre of Ranigumpha measures sixty four cubits in length (96′).
Half of this i.e. thirty two cubits (48′) is the auditorium. The other half i.e. thirty two cubit (48′) has again been divided. On one half of this i.e. sixteen cubits [24′] is the Rangasirsa (upper stage) and to the west of this Rangasirsa is the Nepathya Gruha [passage rooms.]
The word Nepathya Grhua has been identified as either tiring rooms, dressing rooms of green rooms by experts. Although the utilities of these rooms actually also include such functions, I am naming it ‘passage rooms’ because of the word ‘Nepathya‘, itself. This word is derived from Ni and Patha hence directly relates to path or passage and involves the way i.e. on the way etc.
* The required open space for the auditorium is still there in the Ranigumpha theatre, but now it has been made into leveled grassy lawn.
* The area for the Rangapitha which is required to be of 16 cubits length and 32 cubits breadth (24’X48′) is still intact. It has now only a partially (9′) stone cut floor towards it’s western side. Though of the same level, the remaining portion is now earth filled.
* The Rangasirsa, also exists of the size of 16 cubits (24′) by 32 cubits (48′) which is exactly what is required. Only the front portion of the Rangasirsa has been damaged and the rocks have given away by few feet.
* The Nepathya Grhuas are located to the west this Rangasirsa and do not from a part of the specified area. This fact is also in accordance with text of Natya Sastra.

(7) In Sloka 35 to 38 reads :
“Having divided the plot of land according to rules laid before, one should lay in it the foundation of the play house in an auspicious day. And during this ceremony, all musical instruments such as Conchshell, Dundubhi, Mridanga and Panava should be sounded. And from the place of ceremony undesirable persons such as heretics including Sramanas, men in dark red robes as well as men with physical defects be turned out.”
* Natya Sastra mentions turning out of undesirable persons from the place of foundation laying ceremony where Natyamandap is to constructed.
* Since this Mandap (medium-rectangular) is meant for the kings and the site is earmarked, the place could also be cordoned before hand. How could the undesirable be there, if it is just an open leveled and plain plot of land needing to be turned out ? After all it is a king’s Project.
Even today, such convention of keeping the undesirable away from such propitiatory functions, is still followed by a section of people. But the convention does not drive them out, it only prescribes the various misfortunes to follow if you just see them during the time of measurement.
* Natyasastra states no such driving away of undesirables during the measurement day but on the day of foundation ceremony, which is another day.
Evidently the site would surely have to be by the side of a hill or something where there would be either caves or some dwelling of undesirable already existing which needed evacuation
* And to justify Ranigumpha, which consists of a series of Gumphas or caves, it is all the more plausible that there were some caves already existing there, where the undesirables were dwelling, before the spot was chosen for this purpose, until the formal ceremony and these undesirable were asked to go away.
As it is, we know form the inscriptions of the Hatigummpha, that Kharavela his family members and his servants had constructed many caves around Khandagiri and the Udayagiri for the heretics.
The 14th and the 15th line of Kharavela’s inscription reads thus :
Sino basikaroti tera same cho base supabatabijaya chhoke kumari pabate arahato parinibasato hi kayanisi diyaya rajabhatakchi, rajabhatihi, rajamahisehi, Kharavela Sirina“.
“Sata dasa lena satam karapitam sakata–samana–subhitanam-cha-sata
disanam-jatinam-tapasa-isinam lenam karayati– ……….etc.”
Which means in the thirteenth year in his kingdom of victory, Shri Kharavela, his queen, son, brother, relatives and servants constructed 117 number of caves for the heretics i.e. the Arahatas, Shramanas, Jatis, Tapasas and Rishis.
It is possible that some of these caves were evacuated to convert this area as a theatre. Coincidently, Natyasastra states about ‘Shramana‘ and even this word ‘Samana‘ appears in the inscription of Kharavela and all types of persons mentioned above usually wear ‘Kasaya’,coloured or dark red cloths.
(8) Sloka 63 to 65 Natyasastra states :
“At the side of the Rangapitha (lower stage) the Mattavarani should be built and this should have four pillars and should be equal in length to the Rangapitha and its plinth should be a cubit and a half high (than that of Rangapitha). The plinth of the Rangamandala (auditorium) should be equal in height of two (Mattavarani).


The Rani Gumpha at Udayagiri Hill, Bhubaneswar.
Location | Place | Side | Nos. of rooms | Nos. of pillars including pilasters |
Lower Floor | Rangapitha | Right | 3 | 4 |
Lower Floor | Rangapitha | Left | 1 | 4 |
Upper Floor | Rangasirsa | Right | 1 | 2 |
Upper Floor | Rangasirsa | Left | 1 | 3 |
* These existing side rooms do not form a part of the specified area of the of the Prekshyagruha ( play house ). Natyasastra specifically says that these should be at the sides (Parswatah) and names them as Mattavarani (?) There seems to be a lot of controversy and confusion about the meaning of this word Mattavarani. I fully agree with those who have meant it as side rooms; only with slight change.
According to me :–
The word ‘Mattavarani‘ can be explained to mean rooms of NO ADMISSION. The term is a combination of two words ‘Matta‘ and ‘Varani‘. Matta stands for ‘Emotion’ and ‘Varani‘ means restriction.
Together therefore it stands for the place where admission is restricted or prohibited for emotional people, perhaps meant for spectators. Being rooms where artists do their make up, dressing or rest, like the present day green rooms, the admission is prohibited to these rooms and hence the name Matta Varani. They are located nearer the acting places in this rectangular theatre.
* This establishes for all times that ‘Mattavarani‘ mentioned in Natya sastra is (i) not a verandah or (ii) not a decorative frieze or rows of elephants in rut, it is the side rooms, to which admission is prohibited.

(9) Sloka 67-68, Natyasastra reads :
According to these rules the Mattavaranis should be built. Then one should construct the lower stage (Rangapitha) and then the upper stage(Rangasirsa) complete with SAD-DARUKA (A frame work made with six pieces of wood) according to the prescribed laws’.

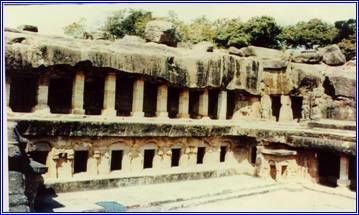

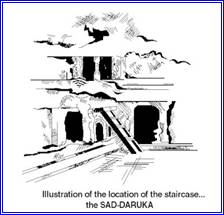
* No woodwork exists now in the Ranigumpha theatre nor can be expected to exist after these thousand of years.
I have been intrigued by the difference of opinions which prevails amongst the commentators of Natyasastra about this word SAD-DARUKA. Invariably all have agreed that ‘Sad-Daruka‘ is a framework consisting of six pieces of wood. While some have taken it to be the frame work to support the stage planks, there are others who have interpreted it as series of such frameworks to form fence of barricades. There are yet others who have not identified the location or it’s use but have admitted the existence.
* It can safely be assumed that the ‘Sad-Daruka‘ was the ‘connecting link’ between the ‘Rangapitha‘ (Lower stage) and ‘Rngasirsa‘ (Upperstage). The Sad-Daruka is the stairs which in many Indian language is known as ‘Sidi‘.
The stairs are usually made of wood and the name Sad-Daruka is derived because six pieces of wood are used for it to make.
* The ‘Sad-Daruka‘ or ‘Sidi‘ located on either sides, were close to the Mattavaranis of the Rangapitha.
The landings of these stair cases are still there in the Ranigumpha theatre on either side of the Rangapitha below the floor of the Rangasirsa. Incidentally there exists no other provisions anywhere around the Ranigumpha, to climb up to the first floor. As it is now, in absence of a ladder one has to do a bit of mountaineering to reach there and look around.
* We have a full upper stage (Rangasirsa) at the Ranigumpha theatre, Rangasirsa is not the stage surface as some experts opine but it is a regular floor at a height of 10 feet from the floor of the lower stage (Rangapitha).

(10) Sloka 69 reads :
“The passage room (Nepathya) should have two doors”.
* Since there is no wood work existing now it can be assumed that there were two wooden doors supplied for the passage rooms or Nepathya.
These two doors were located on either side behind the acting area on the first floor (Rangasirsa) and were facing the auditorium which is on the east. These doors were close to the Mattavaranis located on either side of the upper stage also.
* Nepathya Gruhas are the passage rooms and are located behind the acting area in the Ranigumpha theatre. There are two series of rooms on either floors, one behind Rangasirsa on the first floor and the other behind Rangapitha on the ground floor.
* As I have mentioned before, a front portion of the Rangasirsa of the Ranigumpha theatre had given away. The pillars based on the ground floor which were carrying the load of this front portion, had also been damaged and the floor has now been trimmed. We can still locate their base marks even now. However, the rooms, (The Nepathya Gruhas of the Rangapitha) are still there intact, complete with topless verandah, and the high bench near the wall.
* The plinth of the Nepathya Gruhas are 11/2 cubits (2′-3′) higher than the acting area in both the floors. Inevitably, the Nepathya Gruhas of Rangapitha are exactly under the Rangasirsa, or in other words the Rangasirsa forms the roof top of the Nepathya Gruhas of Rangapitha in Ranigumpha Theatre.
* While Mattavaranis are the side rooms, the Nepathya Gruhas are the back rooms of the acting area in a rectangular theatre.

(11) Sloka 72-73, Natyasastra states :
“Thus the upper stage (Rangasirsa) should be carefully constructed. It’s floor must not be (convex) like the back of a tortoise or (sloped0 that of a fish”
“The base floor of the upper stage (Rangasirsa) which is surfaced like that of a mirror is commendable.”
* The floor of the upper stage (Rangasirsa) of the Ranigumpha theatre is extremely leveled and it was likely that the surface was like that of a mirror when built.
We know now, that Ranigumpha theatre was the royal theatre of King Kharavela. It is no wonder that all care must have been taken to make everything posh.


(12) Sloka 84-74 states :
“Jewels and precious stones should be laid underneath this by expert builders. Diamond is to be put in the east, lapis lazuli in the south, quartz in the west and coral in the north, in the centre gold.”
* There is every probability that the Ranigumpha theatre had all these. Built by Kharavela, who brought immense wealth upon each of his expeditions.
His inscriptions also gives an account of the jewels, gems and precious stones which embedded the pillars, ornamental floor and ceiling of a hall.
In the 10th line his inscription says :–
BEDURIYA KALINGA-RAJANIVASAM-MAHAVIJAYA PASADOM
KARAYATI ATTHATISSAYA SATA-SAHASEHI’ etc.
Which means that having spent thirty eight lakh souverns , He built up the Mahavijaya Prasada ( Palace of victory ) for the residence of the king of Kalinga, having studded with Lapis Lazuli. And again in the same line it says.
‘Ekadashame cha vase… … mani-abtanani saha jati‘


This means that in the eleventh year he set out in a procession with Ruby, Gems and precious stones.




In the 12th line… … ‘Barasame cha base sata sahasehi‘
In the twelveth year he spent lakhs * * *
In the 13th line … … … … …… … … …sata vasuki ratanam pesayanit… … .
Also in the same line… … .’ …Pandaraja vividhabharanani muta-mani-ratanani aharapayati idha sata-sahani… … …’
Which means that, ‘He (Kharavela) caused the Pandya king to bring him jewels, rubies as well as numerous pearls in hundreds … ‘etc.
In the 16th. line … …
‘Patalika Catare cha bedarity gabhe thambhe patithapayati sata-sahasehi bedariya-nila-bochhinnam checha-jattahi-adhasatinkam tiriya upadayati … …’
‘… … he built up a huge theatre with 50 pillars and roof bedecked with beryl, gems, pearls and precious stones.





* All these facts and figures speak for themselves, the immense treasure Kharavela had.

(13) In Slokas 75 & 76 Natyasastra states :
“And the wood work of the theatre roof has to be done. Rafters and cross beams with many decorative designs, carved figures of tigers, elephants, lions are to be made.”
The Ranigumpha Theatre had a roof (The Rangasirsa) over a wooden frame-work, Most probably the roof was thatched or tiled and under the roof there must have been a beautiful wooden or appliquéd lining also.
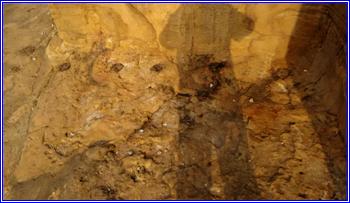
* The existing decorative designs and the remnants of the carved figures of various kinds on the rocks, give us an idea of the gigantic artistic work which must have been associated with this magnificent monument thousands of years ago.


Some of the Carvings at Ranigumpha Theatre, Udayagiri, Bhubaneswar,Orissa.
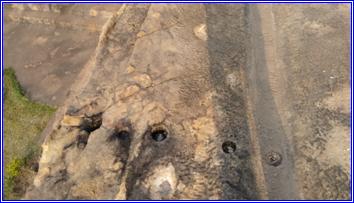
There still exists many well cut round holes on the rocks in which the wooden poles were being inserted.
(14) In Slokas 76 to 80 Natyasastra states :
“In this upper storey many wooden statues and other decorations should be set up. Also doors, peepholes, decorated platforms, ornamental mechanised latticed windows good seats, numerous dove cots and decorative pillars at various places. And the wood work having been finished, the builders should set out to finish the walls. No pillar, bracket, window corner or door should face a door.”
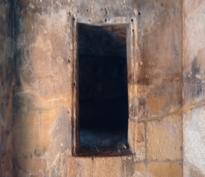


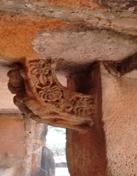


The Ranigumpha Theatre has an upper storey (Attalam), pillars (Stambhas),Brackets (Nagadantam), ,Peepholes(Kuhara) and Good seat (Supitham). Doors (Niryuha) and Windows (Vatayanam) were surely there.


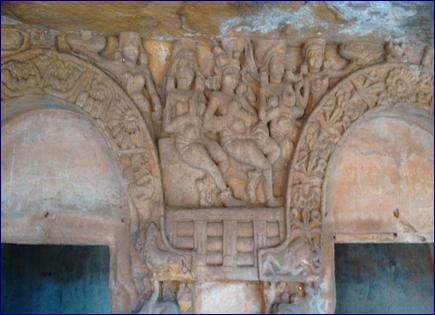
Carvings at Ranigumpha Theatre, Udayagiri, Bhubaneswar, Orissa.
Being seated on a “Supitham“, the King Kharavel with his Queen Simhapatha and Queen Vajirhagraha, applauding a perfomance.
* There could not have been number of good seats in rows because of the fact that this is on the upper storey of the acting side and we have no account available to know whether the auditorium also had two floors as clearly indicated for the stage.
Since the auditorium space is thirty two cubits square, it could take another floor for the auditorium but in that case, acting done on Rangapitha (the ground stage) will not be seen to many on the first floor, while acting done on Rangasirsa (upper stage) can be only seen from the first floor auditorium.
* Good seat described as ‘Supitham‘ is located on the platform given on the Upper storey. It can only be assumed that at least one row of seats cut out of the rocks were there on either side on the first floor, starting from front corners of Rangasirsa towards the auditorium above the Mattavaranis, like the side balcony seats.
As it is, in Rani Gumpha theatre we do have specified space for this distinguished good seat ‘Supitham‘, on the upper storey probably meant for the King and Queen. This could also be used for the character in the role of King. This is located above the left Mattavarani of the lower stage (1 in page 21). There is also another small similar structure on the right side above the right Mattavarani of Rangapitha (lower stage).
These are the only places for good seats or ‘Supitham‘ from where most of the things what goes on the acting areas of both the floors can be viewed properly.
No pillars, brackets, window corner or door had faced a door.
Natyasastra does not say that in the medium rectangular type of theatre, the Rangamandala or the auditorium should also be in tiers, whereas for the square type of theatre (Caturasra) this sitting arrangement has been very clearly prescribed to be tier (Sopanakruti Pithakam).

(15) Natyasastra tells us in Sloka 65 :
‘The plinth of the Rangamandala or the auditorium will be of the same height as that of the Mattavaranis‘.
The plinth of the Mattavarani has been prescribed as one and a half cubit high from the plinth of the Rangapitha or the lower stage.
* Most properly the auditorium was also in tier. Even if it was just a platform having a plinth of one and a half cubit, would also be in the sight lines for the actions done on the Rangasirsa.
I have checked up and found out that even sitting on a level of one and a half cubit high (supposed to be the first row in the auditorium) one can see every thing that goes on the front portion of Rangasirsa, because although the distance between the first row of the auditorium and the first point in the acting area on the Rangasirsa on the direct axis is sixteen cubits (24′) away, is ten feet high up.
But, having built such a beautiful royal theatre, King Kharavela would not have left a platform for the accommodation of his distinguished spectators. Although there is no evidence now to prove that there was a gallery opposite the Rani Gumpha, the leveled lawn indicates some clearance job done either before or after it’s discovery. A heap of age old debris of stones and earth with heavy undergrowth of bushes and shrubs must have been wiped-off to clear the view of Ranigumpha.
Open space sufficient enough to hold a gallery with passage for entry and exit, corridors, aisle, lobby, foyer etc is available intact at the Rani Gumpha Theatre premises.
I assume that the main gate of this theatre was on the east side with two side gates, one on the north side and the other on the south side (the present approach to the Rani Gumpha). There was a flight of steps to go up to the main gate on the hill from the east side of Udayagiri.
However, whether there was just a platform or a gallery, the total honorable accommodation will not exceed more than 400 spectators in the Rangamandala of Madhyama Vikrsta Prekshya Gruha.

(16) In Slokas 80 to 82 Natyasastra states :-
“The play house should be made like a mountain cavern and it should have two floors and small windows. And it should be free from wind and should have good acoustic quality. For in such play house made from the interface of wind, voice of actors and singers as well as sound of musical instruments will acquire volume”
* The Ranigumpha theatre is itself of Gumphas, it is a mountain cavern and it has two floors in two different levels. The first floor (Rangasirsa) is located at a level of ten feet higher than that of the ground floor where Rangapitha is located. It had very small windows. It is free from wind and it has very good acoustic quality. In this Rani gumpha theatre the voice of actors and singers as well as sound of musical instruments do acquire volume even in the present conditions.
Even now you need no microphone at the Ranigumpha theatre, because even small tones are heard to the distant places in the auditorium from Rangapitha, Rangasirsa and Nepathya Gruhas of both floors.


(17) In Slokas 82 to 84, Natyasastra states:-
“The construction of wall being finished, they should be plastered and carefully black washed. After they have been smeared with plaster and lime, made perfectly clean and beautifully plain, paintings should be executed on them. “In these paintings should be depicted creepers , men, women and their amorous exploits.”
Ranigumpha Theatre as exists today is only the rock cut portion, which consists of Rangapitha, Rangasirsa, Mattavarinis, Nepathyagruha, Sad daruka etc. All other portions such as the auditorium, outer walls, roof, gates etc had been constructed to complete the Theatre. These are no more there but the fact that walls were fixed to the rock can be identified from the joining portion. The designs and paintings of the given description were also there.
(18) In Sloka 85, Natyasastra states :–
“Thus the architect should construct a play house of the rectangular type”.* This proves beyond doubt that one of the “Catara” or “Jathara” built by Arya Maharaja Mahameghavahana Kalingadhipati Shri Kharavela, on the Udayagiri hills of Bhubaneswar. Orissa, is nothing but a regular theatre which was built as per the specifications given in the second chapter of the Natyasastra of Bharat Muni, for the Madhyama Vikrsta Prekshyaveshma.
This “Catara“(now more dearly called as the Ranigumpha or Rani Hansapur or the Rani Naura) is evidently the only (until another is discovered somewhere) existing specimen in the world of the ‘Hindu Theatre’ or ‘Sanskrit Theatre’ or the Classical Indian Theatre of the Medium rectangular variety meant for the Kings.
* When a regular theatre has now been discovered to be of the exact specifications of the Natyasastra of Bharat Muni, this establishes the existence of ‘Natyasastra‘ before Kharavela i.e. before over two thousand years from now.
* It could also be that Natyasastra was written by Bharat Muni after studying the measurements of Ranigumpha Theatre built by Kharavela.
* This discovery of the ‘Madhyama Vikrsta Prekshyaveshma‘ or the middle sized rectangular theatre at the Ranigumpha of Udayagiri, Bhubaneswar, Orissa has helped us to form a clear conception of the ancient Indian rectangular theatre.
In the light of above, let us go to the details of the other two types,the square and the tringular ones.
· We have to bear in mind that the specifications given for tbe ‘Vikrsta Madhyama Theatre’ (which is accordingly meant for the Kings) do not necessarily hold good for the other two types, the Caturasra and the Tryasra. In fact the specifications given for this ‘Vikrsta Madhyama‘ in the text are and holds good for, just one out of the other specified varieties. Hence the same specifications cannot hold good for other varieties except for the item for which it specifically makes a mention.


A wooden scale model of Ranigumpha Double storied Theatre created and being explained by Shree DHIREN DASH.
A wooden scale model of Ranigumpha Double storied Theatre created and being explained by Shree DHIREN DASH.

(19) Natyasastra, in its Slokas 86 to 88 states :
“Now I shall speak of the characters tics of that of the square type. A plot of land, thirty two cubits in length and breadth, is to be measured out in an auspicious moment, and on it the playhouse should be erected by experts in dramatic arts. Rules, definitions and propitiatory ceremonies mentioned before will also apply to that of the square type.
* It should be remembered that rules, definitions etc., meant for the medium rectangular theatre which are also applicable to this square type theatre, are only those of the propitiatory ceremonies etc, as prescribed in this Sloka and they do not hold good as regards the type, style and specification of this square type.
As for example ‘Natyasastra prescribed Karya Saila Guhakaro’etc., for the Rectangular type but has not said anything like that for the other types. Similarly nothing has been said about the ‘Sad-Daruka’for the other types.

(20) In Slokas 88 to 89, Natyasastra states :
It should be made perfectly square and divided into requisite parts by holding the string, and it’s outer walls should be made with strong bricks very thickly set together.”
* This should be pointed out that division into ‘requisite parts’ does not necessarily bind us to follow exactly what is given for the Medium Rectangular (Vikrsta) type. The division may vary, and it does vary to a great extent as we proceed to understand it.

(21) Sloka 89 reads :
‘In the centre (Abhyantara) of this area (the square one with brick outer walls) the stage (Rangapitha) has to be made at the place marked earlier.’
‘Abhyantara‘ is the inside center and ‘Jathadisham‘ is the place marked earlier or earmarked.
In this ‘Caturasra‘(square type) of playhouse the acting area is centrally located and the spectators sit all around, unlike the ‘Vikrsta‘, where the acting area is on one side and spectators on the other. Naturally the style of presentation of the performance in it is just like the common traditional Jatra of Orissa.
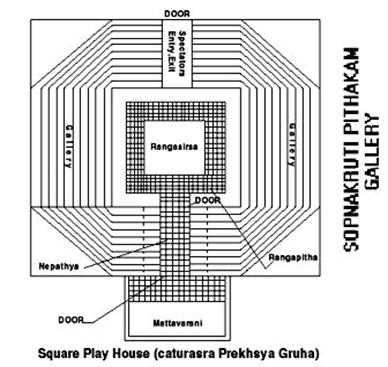
(22) In Slokas 90 to 95 Natyasastra says :
“Ten pillars capable of supporting the roof should be raised. Outside the pillars, seats should be constructed in the form of a staircase by means of bricks and wood, for the accommodation of spectators, successive rows of seats should be made one cubit higher than the floor. And all these seats should be in proper sightlines.”
“Six more good pillars capable of supporting the roof should be raised in suitable positions as per principles. And in addition, eight more pillars should be raised above these. The seating arrangements (for spectators) should be made there in eight cubits space and more pillars should be raised to support the roof of the playhouse which should be made strong with supporting beams and be decorated with wooden dolls.”
* This in relation to ‘6’,(at page 16)would clearly mean that this is a playhouse with acting area, ‘Rangapitha‘ in the centre (Abhyantara) and not at a side or one sided as some experts opine.
There was spectator’s gallery all around overlooking the acting area, having proper sight lines.

(23) Natyasastra in Sloka 95 to 96 reads :
‘Then one should carefully construct the passage room (for artists). It should have one door leading to the acting area and another door opposite it, through which persons (artists) should enter. There should also be a second door facing the auditorium (for spectator’s entry into the auditorium)’.
* This is to mean that the artists after leaving the dressing room were to enter through a door into the Nepathyagruha or the (Artist’s) passage room where they were to wait until their roles came. During the performance they pass through another door leading into the acting area.
Another door on the other side was meant for entry and exit of spectators into the auditorium.
* The size of this ‘Nepathya Gruha‘ or the passage room for artists in a square playhouse is not prescribed, not it is said that it should be exactly as that of the ‘Nepathya Gruha’of the rectangular playhouse.
* It is thus, a different type of ‘Nepathya Gruha‘ in the ‘Caturasra‘ theatre in comparison to the Nepathya Gruha of the ‘Vikrsta‘ theatre.
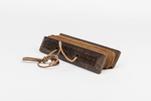
(24) In Slokas 97-98 Natyasastra states :
‘The acting area should be eight cubits in length and breadth. It should be square, leveled and like a decorated platform’.
* As we know ‘Rangapitha‘ and ‘Rangasirsa‘ are not the same although both are acting areas in two different levels.
This eight cubits square mentioned here is meant for the ‘Rangasirsa‘ and not for the the ‘Rangapitha‘ as mentioned, because of the fact that the word ‘Rangapitha‘ is again used in Sloka99 .
* Since it indicates clearly that this acting area should be eight cubits length and breadth, the idea of some experts showing illustrations with eight cubits length and thirty two cubits breadth is not acceptable because it becomes rectangular instead of a square.
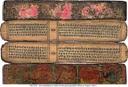
(25) In Slokas 98-99 Natyasastra states :
It’s Mattavarani should be made according to the rules prescribed before and should be made with four pillars. The Rangapitha (lower stage) should be either more elevated than the plinth of Mattavarani or equal to it in height. * As I have affirmed before ‘Mattavarani‘ is the side room. The specifications of Mattavarani of the rectangular theatre hold good for the square theatre also.
Mattavarani in the middle rectangular theatre does not come within its specified area which is sixty four cubits by thirty two cubits. It is locate it on one side outside the auditorium. Please see illustration above.
* No where it states that it should have two Mattavaranis for the square theatre. Only one Mattavarani for the square type of playhouse is acceptable because of the restriction of the number of doors.
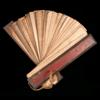
(26) Sloka-99 of Natyasastra reads thus :
‘The Rangapitha‘ should be made of the same level or higher than of the plinth of the Mattavarani.
Since I have stated that square type of playhouse will have the acting area centrally located, the arrangement is as under.
In the centre of the auditorium there is a raised square platform which is the Rangapitha and above this in it’s centre there is another but comparatively smaller square platform which is the Rangasirsa. Since this eight cubits square Rangasirsa is specifically meant for a playhouse of thirty two cubits square, it is inevitable that a bigger Rangasirsa will be needed for a larger playhouse.
When the Rangasirsa is eight cubit square, the Rangapitha which is located below it, has to be bigger, though not specified. Twelve cubits square for Rangapitha is reasonable and absolutely appropriate aesthetically for a thirty two cubits square theatre.
Considering that few artists will act on it and move around conveniently the word Rangapitha in Sloka-97, should read as ‘Rangasirsa’and with the words ‘Rangapitha‘, in Sloka-99,we have a clear conception of the theatre with 8 cubits square space for Rangasirsa in the centre (Please see my view below).
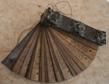
(27) In Sloka 100 Natyasastra states :
“In case of a playhouse of the Vikrsta type (rectangular) it (the plinth of the Mattavarani) should be higher than Rangapitha (lower stage), whereas in a playhouse of the square type it should have a height equal to the Rangapitha“.
“These are the rules according to which a square play house is to be built”.
>* This clearly indicates that once the artist steps out from the dressing room, he is on a level which is either same or lower than that of the lower acting platform. To come to this acting area he has to cross the passage room (Nepathya Gruha) having too doors, one on either side and hence the plinth of this room is also of the same level.
The Rangasirsa (upper stage)located in the centre of the Rangapitha (lower stage) is raised, hence of a different level. The seating arrangements in the auditorium are in tiers and each tier is one cubit higher than the other. The first row is one cubit high from the floor. The spectators enter into the auditorium by one door. To reach the seating places they to cross-pass the central zone where the acting area is located. To distinguish the acting area, on which the spectators should not tread, there must have been some space around it which was used as spectators passage, though there is no mention of it.
* Hence it can be assumed that Rangasirsa will be of eight cubit square and Rangapitha will be of twelve cubits square. The spectator’s passage was of two cubits space around this spectator’s passage will be the seating gallery around.
Natyasastra, while described the specifications for this square types does not mention details as it has done for the rectangular type. For the rectangular playhouse Natyasastra clearly states in Slokas-33 to 35 that:-(Please see No.6 at page 16.)
‘Afterwards he should measure a plot of land sixty four cubits and divide the same into parts. The part which will be behind him will have to be divided again into two equal halves. Of these halves one should be the ‘Rangasirsa and on the western side of this is the Nepathyagruha‘.
Whereas, for the square type of playhouse, Natyasastra writes only thus, in Slokas 88-89(Please see No.20 at page 16).
‘It should be made perfectly square and divided into requisite parts by holding the string, and it’s outer walls should be made with strong bricks very thickly set together’.
* These above two are not the same. They stand for two different things altogether. While ‘Vikrsta‘ (rectangular) theatre caters for one-sided spectators, the ‘Caturasra‘(square) theatre caters for spectators on all sides. Even allowing concessions to the views of the views of some experts that the pattern a of division might hold good for both,we find many points of difference.
A. Eight cubits square of acting area of Rangasirsa become eight cubits by thirty two cubits rectangular.
B. Centrally located (Abhyantara) acting area becomes one side acting area.
C. One door from ‘Nepathya Gruha‘ to ‘Rangapitha’cannot be located or justified.
D. Another door on the opposite side of this door (C) cannot be located of justified.
E. Still another door facing the auditorium cannot be located or justified.
F. ‘Mattavarani‘ cannot be located or justified.
G. ‘Rangasirsa‘ which is prescribed to be at a higher level than the Rangapitha as in rectangular playhouse cannot be located or justified.
H. The auditorium in tiers becomes too small (when considering the sight lines of the eight cubits square of acting area) and will hold good for a very small number of spectators. While facing one side of an acting area of 8 cubits, hardly less than 100 people can be accommodated; it can accommodate more than 600 peoples if there are four sided spectators around this 8 cubits square acting area.
I. Why should somebody spend such a lot and go through ‘Sastras‘ to entertain only few.When this theatre is supposed to be for the commoners or the mass in general. The ‘Caturasara‘ (square) type playhouse is a playhouse which is the people’s real playhouse and the productions in it are done in the centre, having spectators around. This matches with the traditional form of common ‘Jatra of Orissa’. Ninety nine percent of Orissa’s histrionic arts (if not all) are meant for presentation in this ‘Jatra‘ style only.
Today, all the traditional presentations (throughout of Orissa) take place in a quickly improvised auditorium exactly of this style only.
I know that throughout India this pattern is also followed for traditional performances but due to hundreds of years of foreign domination, the style of presentation of even traditional histrionic arts has now undergone a change.
Adaptations are being done every where and the whole country is influenced by imported styles.And so it is no wonder why we are unable to locate our national Indian classical style of mass theatre.
In the guise of modernity, productions of Indian indigenous histrionic arts are always forced to be adapted to fit into the production methods of the so called modern theatre, with proscenium, screen, wings etc having spectators on one side only. This has already done enough damage to our art forms and helped to bring down their charms.
While theatre halls of many dimensions are plenty every where in India, they are only made after the imitations of the pattern introduced in the country having only one sided spectators. None followed the Indian traditions of the rectangular theatre either. No halls either Open-sky or with a roof, exists today any where in the country which can cater for a four-sided spectators.
To add to these conditions the influx of cinema and the television has also come on the way, with the demands of one-sided shooting, acting and viewing methods.
Until and unless theatre halls are constructed for the round theatre arts or the common Jatra arts and the cinema and television mediums adapt the methods of filming or televising our indigenous theatre in the manner they do for boxing ring sequences, they will not be able to project the traditional histrionic art forms of the true Indian theatre, in it’s correct perspective.
* The rectangular theatre happens to be a very costly theatre in comparison to the square theatre. It also accommodates much less number of spectators than the square. While large rectangular one is prohibited and the small rectangular one is almost good for nothing as the capacity for spectators is very small, the only suitable theatre left in the rectangular variety is the middle-sized one. It belongs to the King.
* Acting involved for one sided spectators is incomplete, superfluous, unnatural and comparatively less artistic than that for the theatre meant for all side spectators.
* This square theatre (Caturasra) of Natyasastra therefore, is the ideal legitimate national classical style of mass theatre for India.
PREKSHYAGRUHA LAKSHYANA OF THE
TRINGULAR PLAY-HOUSE

(28) Natyasastra in Slokas 101-102 states :
‘Now I shall speak about the characteristics of the triangular playhouse. By the builders, a playhouse with three sides and three corners should be built. The ‘Rangapitha‘ should be made triangular and located in the centre’.
* The word is ‘Madhya’ and hence, the stage should be centrally located and not otherwise as some experts opine.
(29) In Slokas 102-103 Natyasastra states :
“In one corner of the triangular playhouse there should be a door and a second door should be made at the back of the acting platform”.
“Rules regarding walls and pillars prescribed for the square type will be applicable in case of the triangular type”.
* The first door at a corner may be the main entrance. Since it prescribes another door at the back of the acting platform, it is undoubtedly located opposite the corner door and so falls at the centre of the opposite side wall. (Please see illustration).
* Nothing is said about the Nepathya,Rangasirsa nor ‘Mattavarani’ which may also mean that these are not required.
There are sometimes felt as essential as the acting area because the artists need a room to dress up or rest a while, and they should also have a passage to move from the dressing room to the acting area during the show.
But………except Mattavarani, the others can be eliminated if the production is like the Dhuduki (or Ghuduki), Nabaranga Nata of Orissa and the like shows. The Daskathia of Orissa. the Pala of Orissa, the Dandanata of Orissa and such others do not need a Nepathya Gruha, Nepathya nor Rangasirsa for the entire duration of the play. The artists come in costume, from their place of stay or sometimes dress up and make up in presence of the spectators and remain there till the show is finished.
* It is therefore quite in order that the triangular playhouse specifically holds good for productions such as the Daskathia, Pala, Ghuduki Nata, Dandanata and such others which are very much in vogue in Orissa and other places even now from time immemorial.
* The views expressed by some experts that this triangular theatre also follows the pattern of divisions of the rectangular theatre cannot be accepted because of these following points.
A. The acting platform in the centre cannot be located or justified.
B. The acting platform should also be triangular, which cannot be located or justified.
C. One door at one corner of the triangle cannot be located or justified.
D. The second door at the back also cannot be located or justified properly.
E. Since no mention is made about the Nepathya, Mattavarani or Rangasirsa as done for the rectangular and square types, and since there are existing traditional performing arts which need none of these, we may not try to make unnecessary additions to the given specifications of the Natyasastra.
F. If followed the pattern of division of the rectangular theatre the auditorium becomes too small thereby accommodating very small number of spectators in this triangular playhouse.
G. It will not be worth the cost or the trouble.

(30) Sloka-104 and the end of chapter two of Natyasastra states:
“These are the rules according to which different play houses are to be constructed by the learned. Next I shall describe to you the propitiatory in this connection.”
“Here ends chapter-II of Bharatas Natyasastra which treats of the characteristics of a playhouse.”
SUMMING UP
After studying the Chapter-II of the Natyasastra we form a clear idea about the Prekshyagruha Lakshyana. They can be tabulated as under :
| A | B | C |
1. Large (Jyestha) | Cubits | Cubits | Cubits |
2. Medium (Madhyama) | 64*32 | 64*64 | 64*64 |
3. Small (Avara) | 32*16 | 32*32 | 32*32 |
Jyestha of the Vikrsta type (1A) is directly prohibited because it says so in the Natyasastra, while describing the medium Vikrsta.
Jyestha of the other two types i.e. Caturasra and Tryasra (1B & 1C) cannot be taken as prohibited because in that case there would not have been any necessary of mentioning ‘Jyestha’ at all in the Natyasastra.
But all types measured in terms of Danda of the given specification can be considered as prohibited because the smallest amongst them the Vikrsta Avara (in Danda) will be bigger than even the Vikrsta Jyestha when measured in cubits because the size will be 32*4=128 cubits by 16*4=64 cubits. Here the Natyasastra only records the standards of measure prevailing then and it does not necessarily mean that we can have or plan these huge sizes. For example the medium rectangular can either be taken or measured as 64 cubits by 32 cubits or 16 Dandas (because a Danda is equal to 4 cubits)only.

Rectangular:
While prohibiting the large rectangular, Natyasastra has specified measurements and all other requirements of the medium rectangular but has not said anything about the small rectangular.
The size of small rectangular playhouse would be thirty two cubits by sixteen cubits. Following the principles of division shown for medium rectangular we find that the Rangapitha and the Rangasirsa becomes 8 cubits by 16 cubits each and the Rangamandala will be 16 cubits by 16 cubits.
Hence the Vikrsta Avara type is also feasible although it will accommodate only a very small number of spectators.
It can therefore be concluded that amongst the three varieties both the medium rectangular and the small rectangular theatres are practicable.

Square:
Natyasastra has indicated the measurements of the smallest type of square playhouse which is 32 cubits by 32 cubits. I have already discussed vividly the type or style of playhouse it should be or it was. Even a similar playhouse of Jyestha type with an area of 108 cubits by 108 cubits is acceptable because the spectators are all around and no place in the auditorium is more than the prohibited distance i.e. 64 cubits from the centre as indicated in the Natyasastra while describing the rectangular playhouse.
Hence it can be concluded that all the three types of square playhouses are acceptable as per the Natyasastra.
Triangular :
Natyasastra says ‘triangular’ but does not tell us the measurements as it has done for the other two. This means we do not know whether it meant large, medium or small.
As in the case of square type, since the acting area is in the centre, it will be seen that even the largest triangular playhouse is acceptable because no place in the auditorium is more than the prohibited distance i.e. 64 cubits from the centre. Hence it can be concluded that all types of triangular playhouses are acceptable as per the Natyasastra.
Thus it gives the total of only eight types of playhouse.
1. | The Medium Rectangular(Madhyma Vikrsta) | …….. | 64*32 cubits. |
2. | The Small Rectangular(Avara Vikrsta) | ……… | 32*16 cubits. |
3. | The Large Square (Jyestha-Caturasra) | ………. | 108*108 cubits. |
4. | The Medium Square (Madhyama-Caturasra) | ……… | 64*64 cubits. |
5. | The Small Square (Avara Caturasra) | ……….. | 32*32 cubits. |
6. | The Large Triangular(Jyestha Tryasra) | ……….. | 108*108 cubits. |
7. | The Medium Triangular (Madhyama Tryasra) | ………. | 64*64 cubits. |
8. | The Small Triangular(Avara Tryasra) | ………. | 32*32 cubits. |
RECTANGULAR THEATRE : (Mattavarani)
We know that the Mattavarani is the side room or rooms where admission is prohibited and it is projected out of the prescribed area. The Middle rectangular theatre has been prescribed to have one on each side of the Rangapitha. Each Mattavarani is to have four pillars.
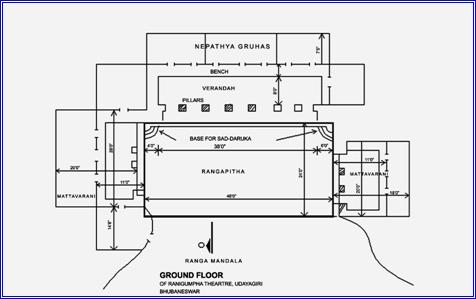
Although Natyasastra does not prescribe any for the Rangasirsa we have got it at the Rani Gumpha theatre and although the measurements of these do not match either for the size or for the number of the pillars on them with those of the Rangapitha they are there and call them in any name, they are nothing but side rooms projecting out of the prescribed area, hence Mattavarani,(Please see details on images).
SQUARE THEATRE : (Mattavarani)
In case of square theatre the Mattavarani is also located outside the specified area but not by the side of the Rangapitha. Although Natyasastra prescribes four pillars as that of the Rectangular type, it further states about the plinth which should be of equal or lower level than that of it’s Rangapitha. I have already explained this before.
TRIANGULAR THEATRE : (Mattavarani)
For the Triangular theatre, Natyasastra has not prescribed any Mattavarani hence this may not be considered as a must to follow the prescribed rules laid for Vikrsta or Caturasra types.
Realising its utilities, we admit its existence. (Please see illustration).
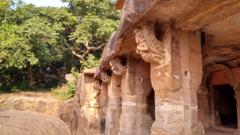
PILLARS AND NAGADANTAMS
All the pillars of the Nepathya Gruha of Rectangular theatre had a pair of Nagadantams (brackets)at the capital. One of these brackets is inwards and the other outwards. This brings us a series of double brackets from one end to the other, on pillars of the Nepathya Gruhas of Rangasirsa of Rectangular theatre. Pillars of the Nepathya Gruha of Rangapitha of Rectangular theatre have one Nagadantam each at the capital on the front side only.
There is no evidence that the pillars of the Mattavaranis of Rangapitha (both right side and left side) had any Nagadantam at their capitals, in the Ranigumpha theatre.
These are either completely damaged or there was some other arrangement to serve their functions.
While on the pilasters of the right Mattavarani of Rangasirsa of Ranigumpha theatre the sockets are visible, there is no Nagadantam on the pillar of the left Mattavarani of Rangasirsa of Ranigumpha theatre.


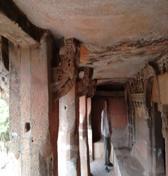

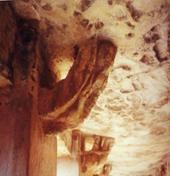
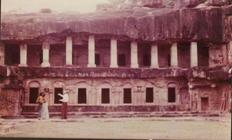
Pillar with a pair of Nagadantams at the capital.
Rod or Dharana (wooden beam)used to be passed through these in a row and curtains and drapery used to be hung on them forming a partition.Thus behind this partition of the Nepathya Gruha we have separate rooms with verandah and bench.
RECTANGULAR THEATRE : (Nepathya)
Natyasastra prescribes Nepathya Gruha at the back side (western side) of the Rangasirsa and we have got it at the Ranigumpha theatre, as required. Although no specifications have been stated as regards the size, height or number of pillars etc., we find a row of 4 rooms (8 openings) and 11 pillars (including pilasters)in front of these,throughout the breadth of the western portion of the prescribed area. They from the Nepathya Gruhas of the Rangasirsa.
Although Natyasastra has not prescribed any Nepathya Gruha for the Rangapitha, the Ranigumpha theatre does have it. A row of 4 rooms (8 openings) with 8 pillars (including pilasters) in front of these (pillars are no more there) form the Nepathya Gruha of Rangapitha. The entire block with 4 rooms and 8 pillars (including pilasters) do not form any extra area because these are located just under the Rangasirsa hence form a part of the area of the Rangasirsa and thereby outside the area of the Rangapitha.
Natyasastra describe two doors for the Nepathya Gruha of the Rangasirsa. These two doors were not located on the same direct axis of the landings of the Sad-Darukas, but were located between the first two pillars and last two pillars of the Nepathya Gruha of the Rangasirsa.
All the pillars in front of the Nepathya Gruha of Rangasirsa had a pair of Nagadantams (brackets)at the capital.
Two rows of wooden beams used to pass through these brackets on which the curtains hung, forming complete back drops.
The frontages of the Nepathya Gruhas were also being decorated with flowers, garlands etc as on the Mattavaranis, during the days of performance. And behind the curtains we have a row of separate rooms, a narrow but long verandah and a full length bench. It is assumed that two doors for the Nepathya Gruha of Rangapitha were located nearer the bases of the Sad-Darukas or the staircases.
SQUARE THEATRE :(Nepathya Gruha)
The Nepathya Gruha in the square theatre forms a part of the prescribed area as against the Mattavarani which is the side room projecting out of the prescribed area.
As per the details given at No.23 the Nepathya of square theatre falls between the Mattavarani and the Rangapitha in between the spectators gallery. This room only a passage room for the artists where they wait till their roles come and noises, froms disturbances, callings and the like are done in this passage room just as in the rectangular theatre. The word “Nepathya”(passage) justifies its’ meaning in the case of only the square theatre since it really falls on the way of the artists from the dressing room to the acting area.
It is the square theatre which is the oldest form of theatre evolved out of natural necessities of peoples.
In a rectangular theatre, where the acting involved are mainly one-sided, series of caves in the background surely helps in the acoustics, as found in the Ranigumpha theatre.
It could be that while evolving the design for an intimate type of rectangular theatre as a sort of novetly,the rooms were introduced to serve multipurpose i.e. euphony, artists waiting as well as a background. These rooms, although really do not form the Nepathya or passage, bore the name perhaps from the previous use of the term from the square theatre.
TRIANGULAR THEATRE (Nepathya Gruha)
Natysastra has not prescribed any Nepathya Gruha for this theatre and I have also discussed that this Nepathya Gruha is not a necessary for many forms of histrionic arts. But then the entry or exit passage itself is the Nepathya though not a room or Gruha.
MATTAVARANI AND NEPATHYA GRUHA
It is in the Mattavarani the artists do their dressing, make-up or retire. Once they come out they go to the Nepathya Gruha and wait until their roles come.
In the rectangular theatre both Mattavaranis and Nepathya Gruhas are rooms complete with verandah, bench and pillars. Only the number of rooms vary. Hence Nepathya Gruhas of the rectangular theatre could also be used as dressing or retiring rooms.
Except Nepathya Gruha of Rangasirsa of rectangular theatre, Nepathya Gruhas always form a part of the prescribed area. The Mattavaranis are always located at the sides projecting out of the prescribed area.
Nepathya Gruhas of rectangular theatre are regular apartments consisting of number of rooms. These could be used as back grounds in a play. But in square theatres they are just the passage rooms, with doors on both sides.