Heritage Odisha
Temple Architecture
Kalinga Temple


Architecture
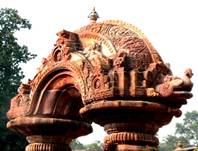
Idol worship, the most ancient of worship forms, organised when the first man feared natural elements for their sheer power, and submitted before their icons. Harmonious environmental co-existence on earth through harness of powerful natural energies was better known & practised by man, in the Stone Ages. And indeed natural elements have in store abundance of all forms of energy, required for Man. In the present hi-tech world, this knowledge is getting extinct in some parts and have led to the dependence on artificially generated, environment damaging energies.
If thorough study & understanding of the elements is termed as worship, well- no- objections !!
In Kalinga the ancient land of SAKTA cult, divine iconography existed since the mythological era. But as far as present day knowledge goes, idols (deities) were placed under auspicious Trees in the ancient days. And maybe today a Temple in general carries various minute details and the overall shape of some heritage tree. The various outstanding aspects of Kalinga Temple that need in depth study are :-
(1) Architecture
(2) Iconography
(3) History
(4) Customers & Traditions &
(5) Associated Legends.
In this chapter, with our massive effort, we shall try to simplify a small part of the large, intricated ancient subject, the sacred “Agni Purana” and Shilpa Shastra to increase wareness. We are indebted to Shree Durga Charan Panda, whose book in Oriya “ Kalinga Mandira Sthapatya” besides many references, was of great value during our research.
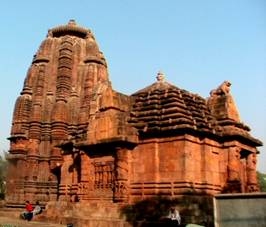

Kalinga Deula (Temples)
Kalinga Temples were not only the abode of Deities, but also were sacred places for healthy congregation and various socio-cultural activities. Minute attention to every detail was unfailingly paid because the Chief Patron was the Lord of the Land-the King. Perhaps the magnificence of architectural science and the sincere effort of people, have kept some of the marvels in stone, standing before us for the last Fourteen Hundred Years. It shall indeed be worthwhile to dwell briefly on the following important aspects.

(A) The People : Hierarchy of Command (as per Mannusmrutee)
(i)Karta : The Chief Patron of the Temple generally is the King of the state. Hence these devotional ancient architectures often reflect various socio-cultural aspects of society of the time.
(ii)Mukhya Stapatti : The Chief Architect, The Master of the Shilpa Shastra, Vastu Shastra, Dharma Shastra, Agni Puranna, Silpa Ratnakara and Mathematical Calculations.



Besides being a very knowledgeable person he is also a very pious man. He translates the Karta’s vision into an architectural design based on stipulations.
(iii)Sutra Grahanni :The Chief Engineer (can be equated) as he is the person who translates the architecture into actual geometrical dimensions. He is equally proficient in all the required knowledge and most often is the son of the Mukhya Stapati.
(iv)Bardhanikas :The Masons, the Stone Setters.
(v)Takshyaka :The sculptor with hands that create poetry in stone does all the magnificent carvings and engravings of various forms that has left us spell bound.
Besides these primary set of specialists, various supportive functions are carried out by other people.
(B)The Material : Primarily certain classes of stone are considered auspicious in the construction of temples. Though, clay brick have been used in very rare cases. As per Shilpa Chandrika, the following seven varieties of stone are ideal and specific types are used for certain portions of the temple :
(1) Sahanna- | (5) Rassa Chhinda- |
(2) Chhita Sahanna- | (6) Nilla Kussana- |
(3) Bada Pagada- | (7) Aakarma Silla- |
(4) Dhoba Khunda- |
(C)Site Selection : Various aspects like Type of Soil, Shape of the Plot, location of the Plot, available open and type of Space and ground water table etc are taken in to consideration while selecting the site. Colour, Density, Composition and Moisture content of the soil discriminates between the Bhrahmana, Kshetriya, Saivaya and Sudra class of soil. And adhering to Vastusastra, a rectangular, square, elliptical or circular plot of land is selected in order of preference.
(D)Naga Bandhani : is an intricate and ancient method in Shilpasastra, by which the temples direction and the auspicious moment for beginning the sacred construction is determined. Like the present day Geomorphology, Seismology, Topology etc, probably this is some ancient science which guides the architect to understand natural forces and build stable massive structures in Orissa.
(E)Scale Model : The Mukhya Stapti creates a scale model based on traditional stipulations and takes the Karta’s approval. In many instances we see such depictions on walls and motifs. One such scale model still exists just behind the Jagganath Temple at Puri.
(F)Potta and Pitha-(Mobile Foundation) : We were surprised to find some eminent author mentioning that Temples in Orissa in general do not have foundations. Actually, with a paradigm shift from the present day conventional masonry and going through the following steps of the preparation of Potta and Pitha, shall indeed highlight the importance that is awarded to the foundation of a temple.


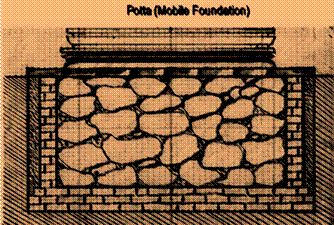
(i) | A square or rectangular area is dugout depending on the type and combination of temple proposed at the center of the preselected Nagabandhani plot of land. |
(ii) | The depth of this pit is 1/3 of the height of the proposed temple, from plinth level. |
(iii) | The length and breadth of this Potta (pit) is always sufficiently broader than the diameter of the proposed temple. |
(iv) | Hard stone slabs are laid at the bottom to create a level. |
(v) | Then with uniformly cut hard stones, the four walls of the Potta are erected and the outer perimeter space between the pit wall and ground is properly filled with soil. |
(vi) | The Astadala Padma Chakadda, ( on the left) is then laid at the exact spot required. This is a square or rectangular shape of hard uniform stone slab at the center of which an eight petaled lotus shape in exact geometric proportions is engraved. The petals are aligned to the north, north-east, east, south, south-west, west and north-west. The exact perpendicular line through the center of this Astadalapadma Chakadda determines the axis (rekha/meru) of the temple( figure on right). The traditional method of such alignment is termed as Sanku Rekha Nirnaya. |
(vii) | Thereafter the Potta is properly packed up with large pieces of stone and soil, probably pressed down by elephants. |
(viii) | The Potta (pit) is levelled off at ground level with huge and thick cut theodolite stones. |
(ix) | Another layer of theodolite stones, corresponding to the shape and size of the ground plan called the Pithha is constructed ( Plinth ). This is the base of the temple. In many instances, we see this Pitha at various levels of elevation. |

(G) Bhunaksa– (the ground plan) : Keeping the Sanku (the verticle axis through the center of Astadala padma Chakadda) as the exact center of Garbhagruha, the ground plan of the proposed temple is engraved by the Stapati and Sutragrahani with the help of a sharp edged instrument, on the perfectly levelled Pitha. As temples in every of their details depend on proportions, complex ancient methods are used for correct geometric designing and executing the ground plan (bhunaksa) to ensure long term stability and aesthetic appearance of these huge structures. Simplicity or intricacy of the temple is reflected in this ground plan, Bhunaksa.


(Bhunaksa engraved on a stone slabs before Mukteswara Temple, Bhubaneswar)
Thereafter, the Bardhanikas set about pre-cut stones, under the strict vigilance of Sutragrahani as per the Bhunaksa. Deula gaddanni has started.


The Kalinga Deula. (Temples.)
Temple architecture in Orissa, evolved over a long period of time. Stipulated architectural principles with ample provision for artistic improvisation enabled the progressive generations to excel in splendour and created masterpieces in stone called the Temple of Orissa.
Temples in Orissa are based on certain fundamental principles of stability and take cue from the human body. The superstructure is basically divided into 3 parts, the Baada (Lower Limb), The Gandee (Body) & the The Mastaka (Head). Accordingly, treatment to the different parts, are given from the architecture to the final ornamentation of the Temple.
In this chapter we shall dwell on the different types of temple and their different structural parts. As already stated, Orissa Temples are based on the equation of proportions. Hence we shall also try to simplify some of the principle proportion for basic understanding :-
TYPES & SUB CATAGORIES OF TEMPLE
(1) REKHA DEULA | (2) PIDHHA DEULA | (3) BAITALA or KHAKARA DEULA |
a) Padma Garbha | a)Dwichallia Pidhha | |
b) Ratha Jukta | b) Nahachallia Pidhha | |
c) Meru Saili | c) Kathachalia Pidhha | |
d) Ghantashree Mohana | ||
e) Pidhha Mohana | ||
f) Naddu Mohana |
Besides these 3 primary types of Temples, We also come to see temples with admixture of styles in Orissa.
(1) REKHA DEULA
Rekha Deula or Rathaka Deula are also called the Vimana or Garbhagriha or Sanctum Sanctorium. Rekha or Rathakas also called as Paagas, are fundamentally the curvilinear pilasters those rise from the base (plinth, pithha) to the bottom of Mastaka. These Rathakhas or Paagas play vital role and based on these Rathakhas, Temples in Orissa are sub-classified as :-
(1) | Eka Ratha Deula ( most ancient now non existant) | (One) |
(2) | Thri Ratha Deula ( A cuboid temple ) | (Three) |
(3) | Pancha Ratha Deula ( 5 pilaster temple ) | (Five) |
(4) | Sapta Ratha Deula ( 7 pilaster temple, common ) | (Seven) |
(5) | Naba Ratha Deula ( 9 pilaster temple, rare / few ) | (Nine) |
|
|
|
These increase in the number of Paagas or Rathakhas are over many generations and as a result of progressive improvisation. While Eka Ratha Deulas are the most ancient fundamental temples, these have become extinct. Most temples fall under the Pancha Rathaka or Sapta Rathaka Deula sub category. Naba Rathaka Deulas are very rare and are ultimate examples of Kalinga Temples architecture.
(Bhunaksa or the ground plan of a 5 pilaster temple. The perpendicular curvilinear ridge on both sides of a pilaster makes it two pilasters.)
RATHAKAs ::
Are the curvilinear pilasters like structures, rising vertically from the ‘Pittha’ (plinth), continuing through two of the three body segments of the temple (the Badda and the Gandhi) and terminate at Bissama, below the Mastaka part. These pilasters or Rathakas are also called Paagas actually characterise the temple. Primarily these Paagas are ::
(i) Ratha Paaga.
(ii) Annuraha Paaga or Annartha Paaga.
(iii) Kannika Paaga or Kani Paaga.
The proportion of the width of these Paagas are as :: Raha=8, Annu=3, Kani=4 when temple hieght is 100. Thus in various temples we see the following combination of Paagas ::
(i) Ekaratha Deula– | A cuboid temple. |
(ii) Triratha Deula– | 1 Raha Paaga and 2 Kannika Paagas. |
(iii) Pancharatha Deula– | 1 Raha Paaga, 2 Annuraha Paaga and 2 Kannika Paaga. |
(iv) Saptaratha Deula– | 1 Raha Paaga, 2 Kanni, 2 Annuraha, 2 Parirathaka. |
(v) Nabaratha Deula– | 1 Raha, 2 Annuraha, 2 Kanni, 2 Pariraha, 2 Parikanika. |
The subdivision of Annuraha and Kannika Paagas are also referred as Pari rathaka and Pari kanika.

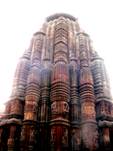

As already stated, the three vertical segments of a temple are the (A) Bada, (B) the Gandi and (C) the Mastaka. These are again subdivided into various structural components ::
The Kalinga Deula. (Temples.)

Baada is the vertical section of pilasters from the Pithha (plinth) up to 1/3rd the height of a Meru Saili Rekha Deula, measured up to the base of the Kalasa. The enclosure created by this Baada is the Garbhagruha or sanctum sanctorum. The different vertical sections of Baada are :: from the bottom…
(i) Paabhaga or Paada. | (sacred foot). |
(ii) Taala Jangha. | (lower leg). |
(iii) Bandhanni. | (knee). |
(iv) Uppara Jangha. | (upper leg). |
(v) Barandi. | (waistline). |
Depending upon the combination of these parts, Baada is again sub-categorised as ::
(a) Trianga Bada. — With Paabhaga, Jangha and Barandi. This is an initial stage in the evolution of Orissa Temple Architecture, when the Jangha was not subdivided.
(b) Panchanga Bada — With Paabhaga, Tala Jangha, Bandhani, Uppara Jangha and Barandi.
In brief, the proportion of these vertical sections are ::
Barandi = Paabhaga = A. Tala Jangha = Uppara Jangha = 5/6 A and Bandhanni = A/3.
And A = 8 units when temple hieght is 100.